
 Image 1 of 3
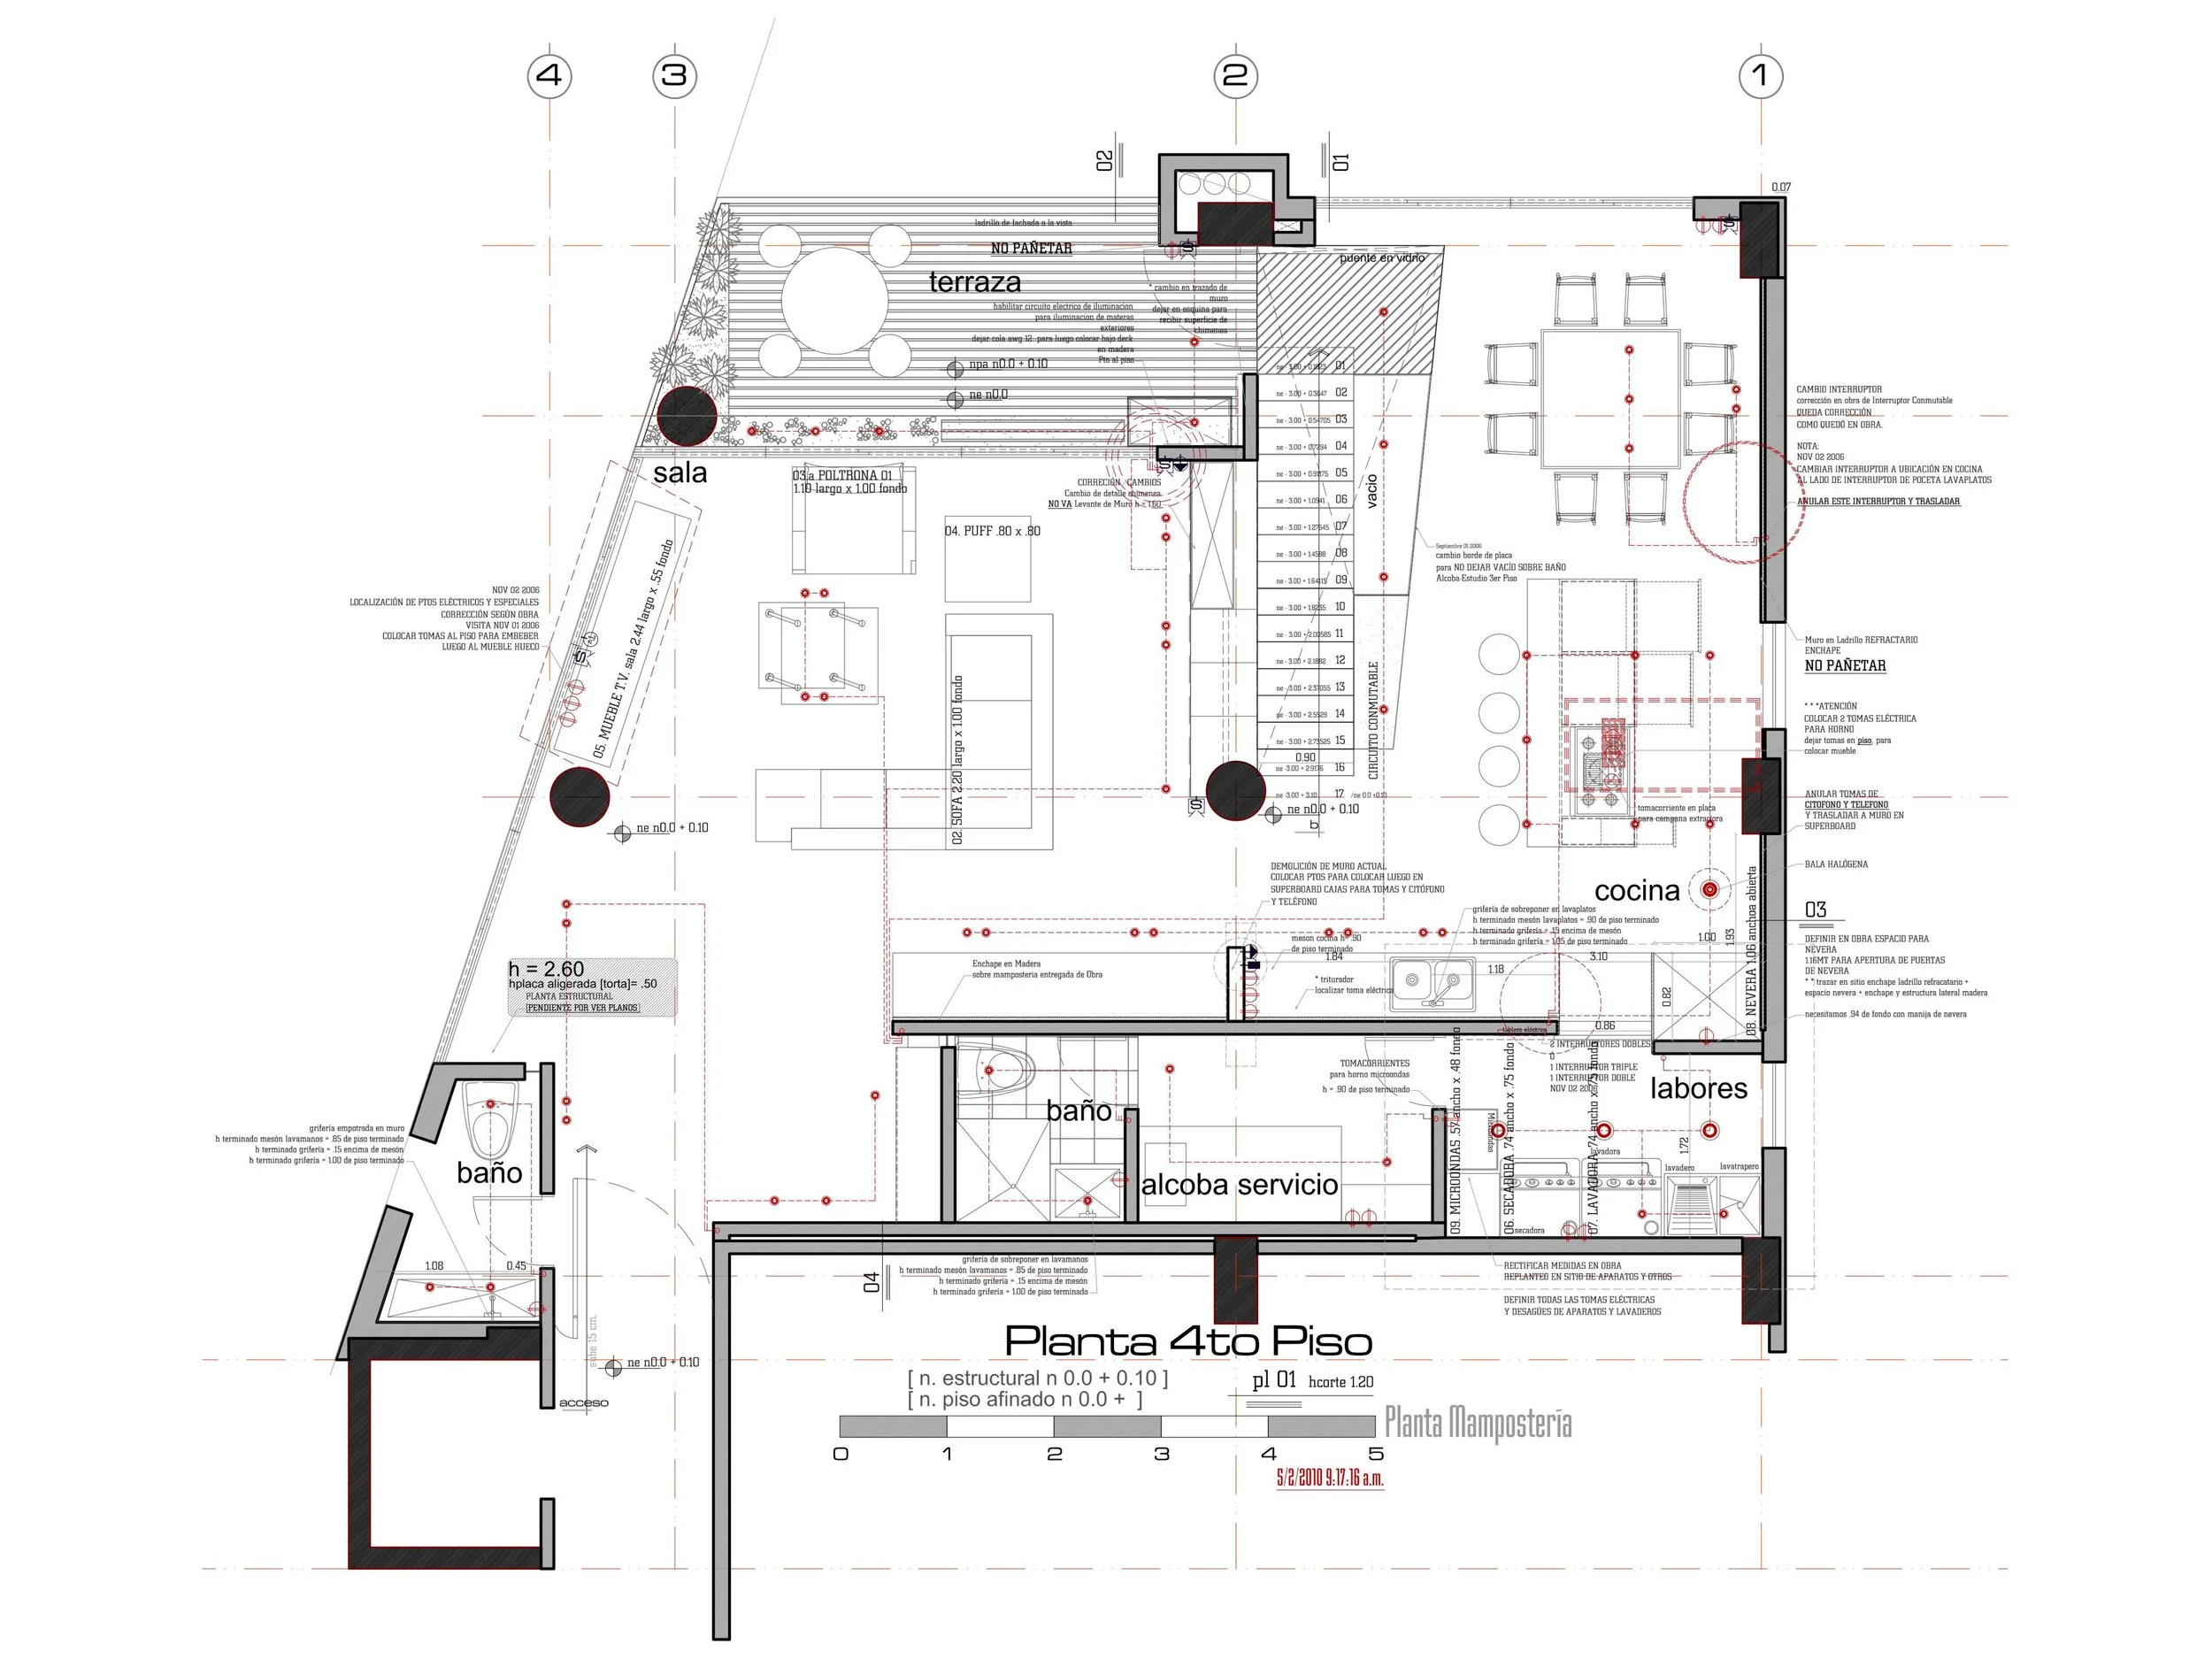 Image 2 of 3
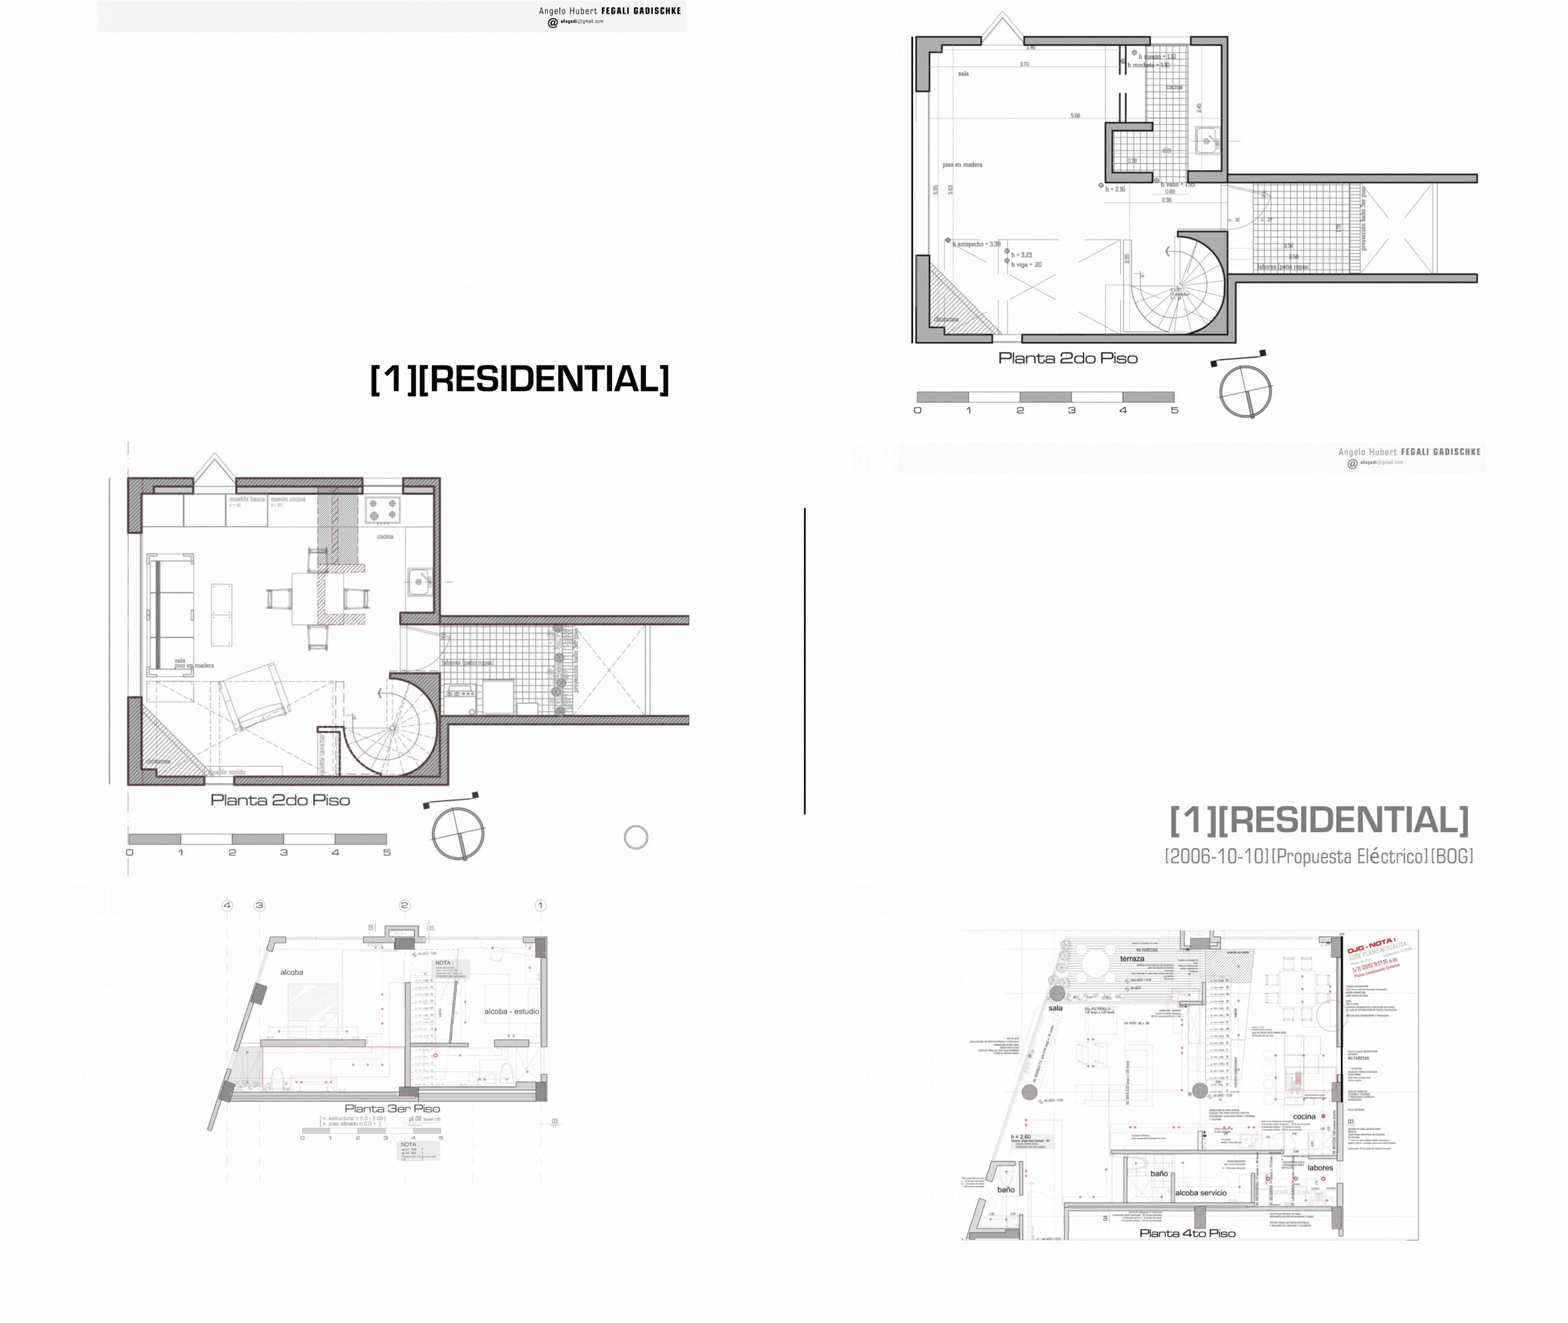 Image 3 of 3
Studio Work|Sop [Pre|Fab 2 Fab|Lab] → Receive 15%OFF …
for/by/to Artists Architects Designers Engineers Integrations Project Managers Real State & Facilities Management
A reference Guide [ FREE ] compilation of residential floor plans, including a 1st, 2nd, and 3rd-floor plan. AutoCAD WorkFlow. Early Technical Coordination and Integration … baby steps into BIM.
A reference Guide [ FREE ] compilation of residential floor plans, including a 1st, 2nd, and 3rd-floor plan. AutoCAD WorkFlow. Early Technical Coordination and Integration … baby steps into BIM.